Pharma HVAC engineers expect 10 to 15 Pa at a door. The hospital standard asks for 2.5.
In GMP cleanrooms 10 to 15 Pa between adjacent grades is the usual design range. ANSI/ASHRAE/ASHE Standard 170, the ventilation standard widely used for health care facilities, sets a minimum of 0.01 inch of water, about 2.5 Pa, for rooms such as airborne infection isolation rooms, protective environment rooms and operating rooms. That is a quarter of the lower GMP figure.
The door explains much of it. A hospital door is wide, opens for beds many times an hour and has to be easy to push. The standard protects the direction of the air through the gaps of a closed door, and a small steady offset between supply and exhaust is enough for that.
It is also much easier to lose. Wind on the building, a lift moving in its shaft or a corridor door left open can each shift the pressure in a room by more than 2.5 Pa. So the details pharma treats as secondary carry the design here: door closers that really close, a drop seal under the door, sealed ceiling penetrations.
The monitor matters too: a transmitter ranged for a 15 Pa cascade may not measure 2.5 Pa with any confidence.
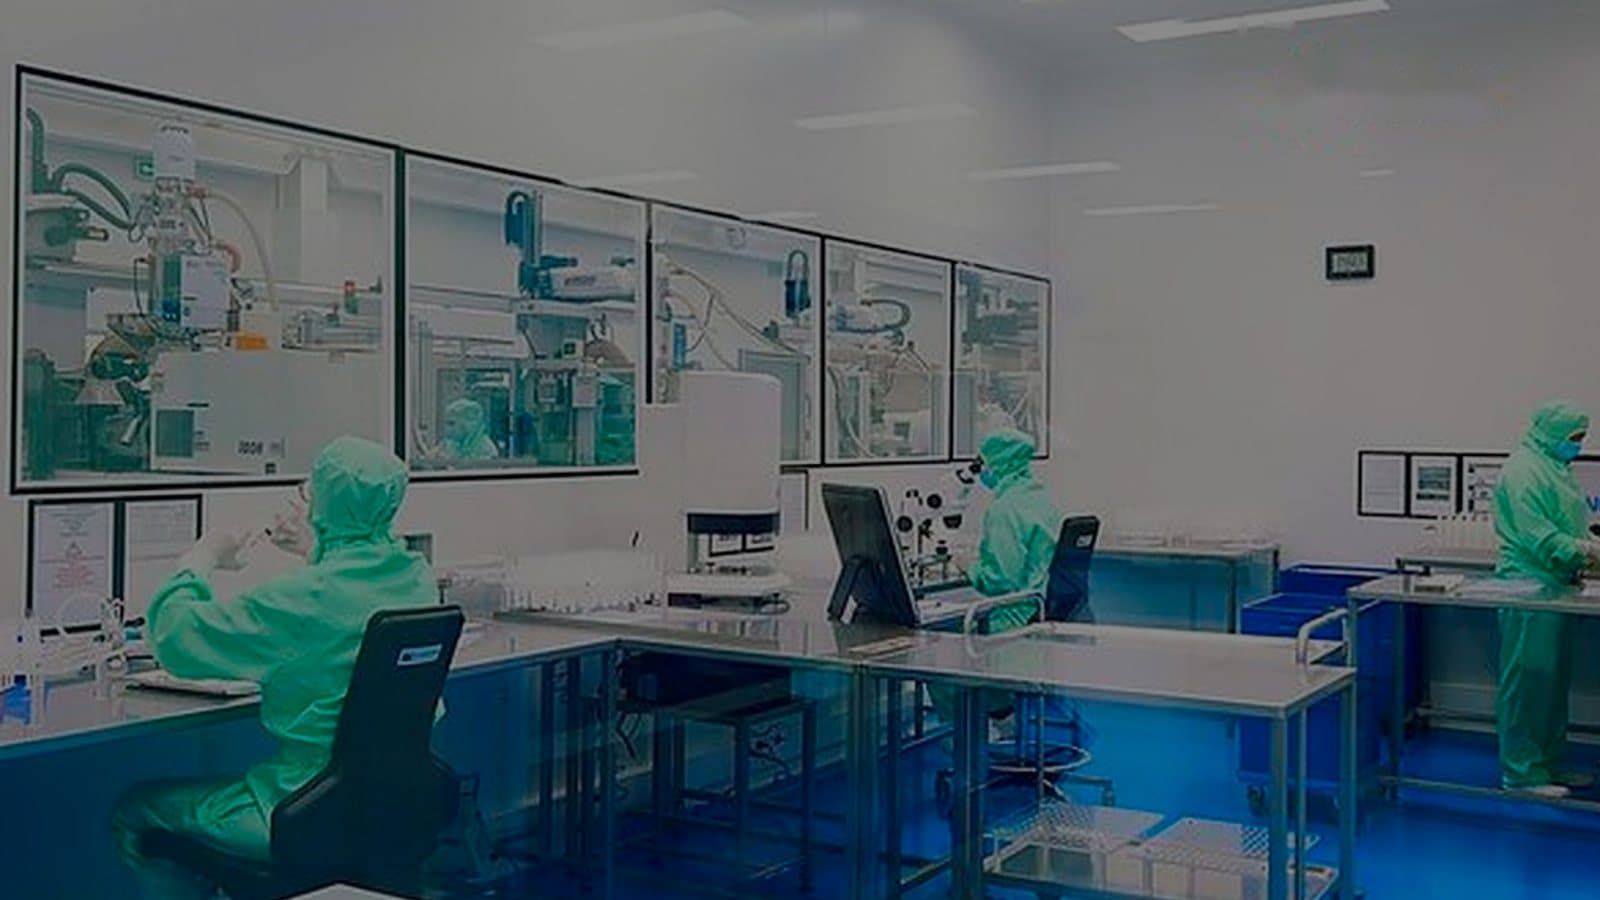
Hospital clean zones, from operating theatres to isolation rooms, are part of our life sciences work.
Talk to an engineer: contact@humiley.com · +84 28 7777 6668 (Viet Nam office)
Industries