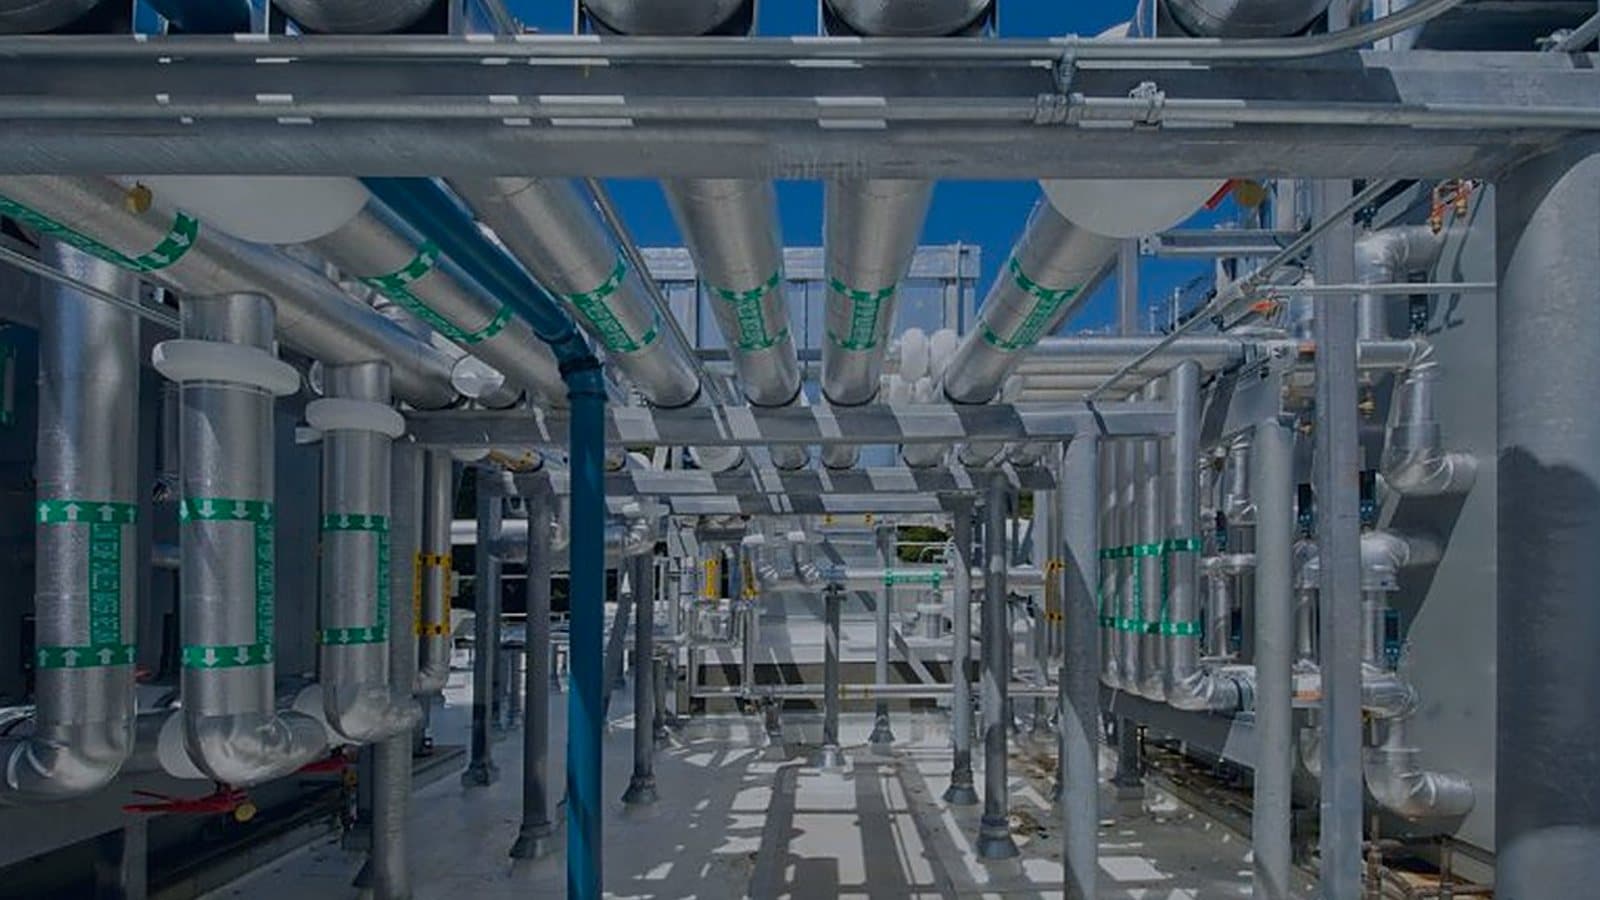
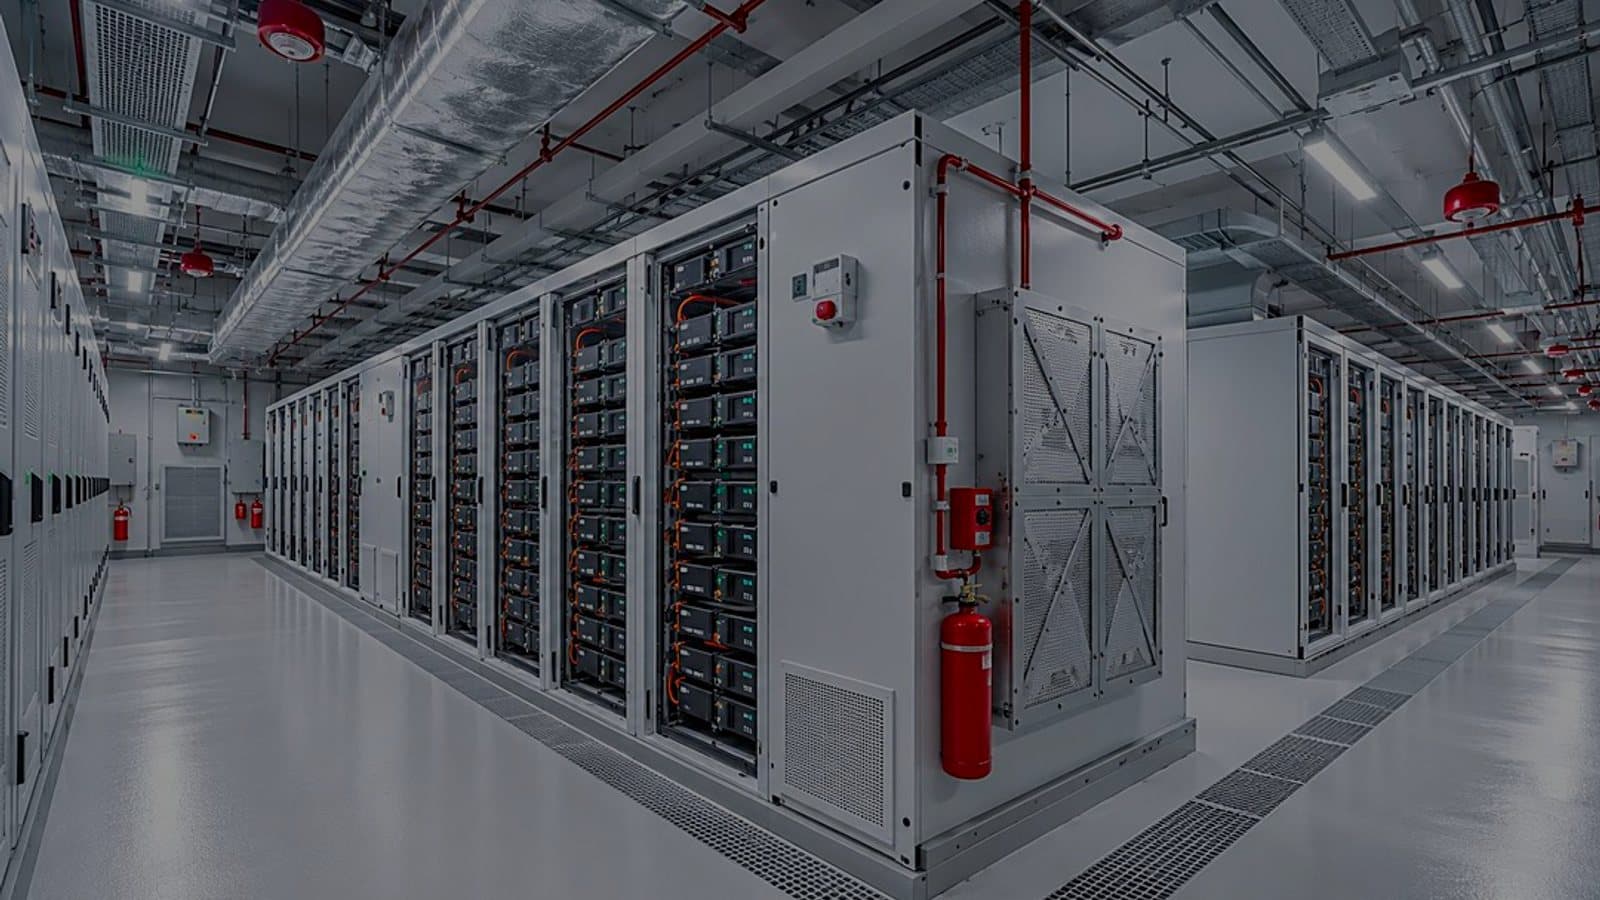
Most of what decides whether a GMP facility passes inspection is fixed long before anyone pours concrete. Room adjacency decides whether personnel and material flows can be kept apart. The pressure regime decides which rooms hold their grade when a door opens. The air-handling architecture decides whether the building can be cleaned, recovered and requalified without shutting a production line. Change any of these after construction and the cost is counted in months, not line items.
Our design teams work across HVAC, cleanroom architecture, process and clean utilities, electrical power, ELV, automation and fire safety as one discipline rather than seven. A single design basis governs all of them, so the pressure cascade in the architectural layout, the airflow schedule in the HVAC model, the interlock logic in the control narrative and the alarm limits in the SCADA specification all describe the same building.
Every decision is written down with the reason behind it. The user requirement it satisfies, the standard it is measured against and the calculation that supports it stay traceable from the room data sheet through to the qualification protocol. When an inspector asks why a corridor is held 15 Pa above the adjacent airlock, the answer is in the design basis rather than in someone's memory.
We work greenfield and inside running plants. Retrofitting a validated facility carries its own constraints — the sequence of works, temporary containment, the requalification boundary and the impact assessment matter as much as the engineering — and the design is planned around holding the rest of the plant in its validated state throughout.