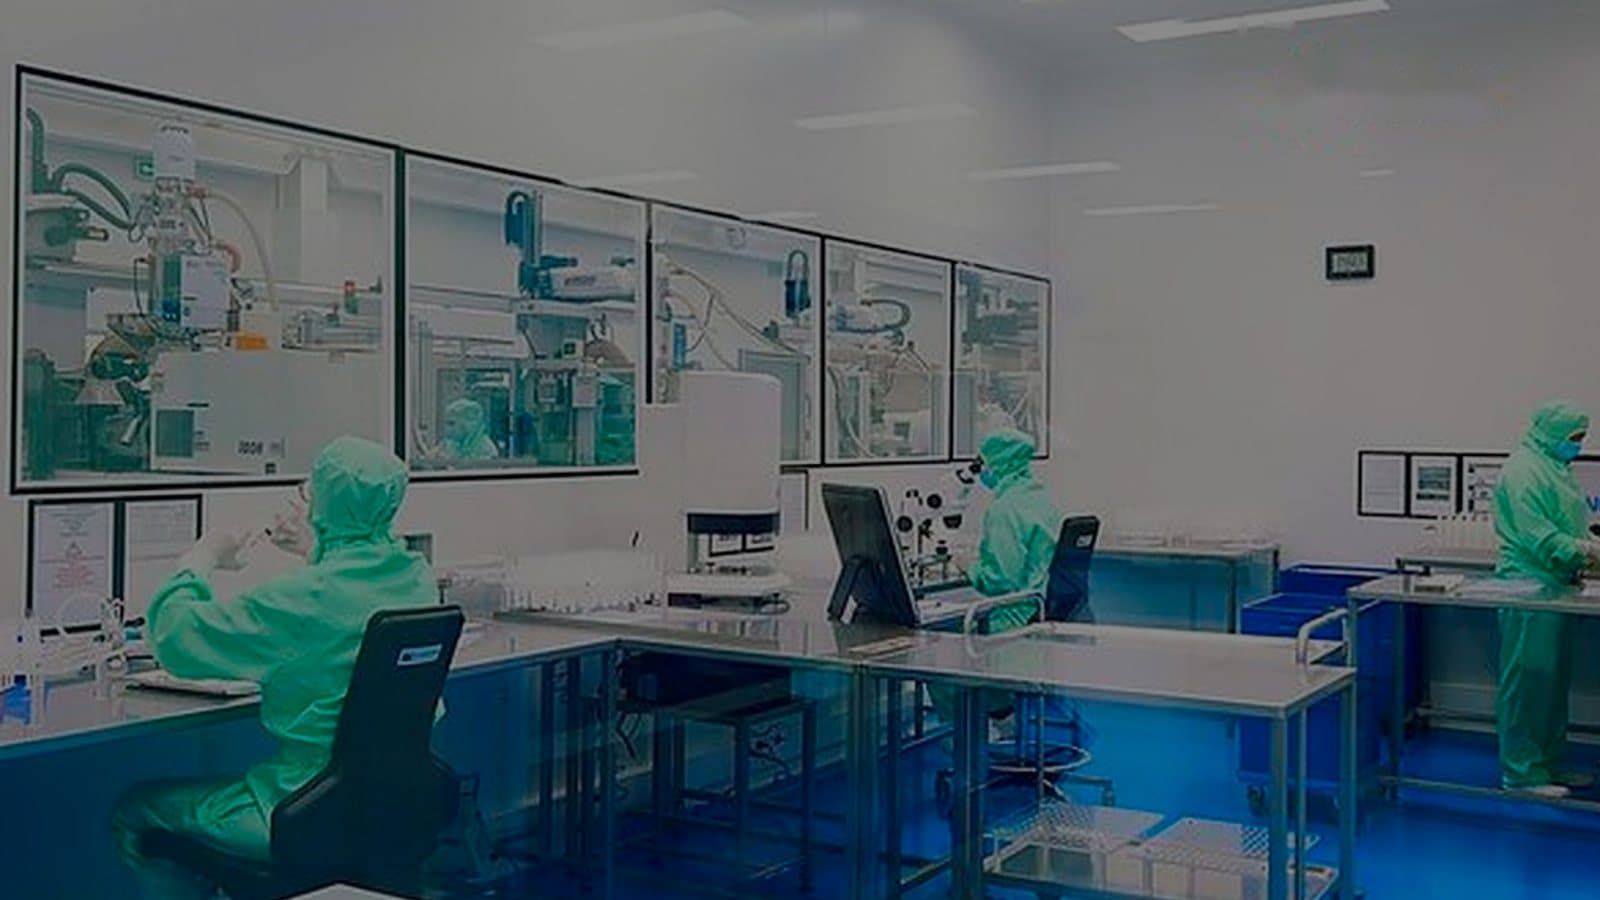
EU GMP Annex 1 (2022) sets maximum requalification intervals: 6 months for Grade A and B cleanrooms and 12 months for Grade C and D. Classification, HEPA leak tests, airflow volume, pressure differentials and air velocity, or recovery where airflow is not unidirectional, are retested. A risk assessment can shorten these intervals, never extend them.
21 CFR 211.42 and 211.46 and EU GMP Chapter 3 ask for adequate ventilation, air control and filtration, but give no air change rate or pressure differential, and no filter class beyond HEPA for aseptic areas. Those come from Annex 1, FDA's 2004 aseptic guidance, ISO 14644 and the designer's justification, recorded in the design basis.
Calendar maintenance gives every asset the same interval, so when hours run short the critical ones suffer with the rest. Scoring assets by the consequence of failure moves effort toward what holds a grade or a pressure cascade, and is best done once from the project's asset register.
Changing from WHO-GMP to EU-GMP midway through design reopens the URS, validation master plan, DQ and drafted IQ/OQ protocols, and for sterile products the Annex 1 CCS. The market is one of five scoping questions, with the process, grades and room list, existing assets and the division needed first.
Leakage through room gaps rises with the square root of pressure at best, so going from 10 to 20 Pa adds about 41% leakage air, nearer 57% through real cracks. Annex 1 guidance is at least 10 Pa between grades; a room set higher should have its reason in the design basis.
A 50 m² Grade B room needs 10 classification locations under ISO 14644-1:2015, and EU GMP Annex 1 requires them at rest against ISO 5 and in operation against ISO 7, with the smoke study in both states. Whether each run sits in OQ or PQ is for the URS and risk assessment to justify.
EU GMP Annex 1 calls separate entry and exit change rooms for Grade B desirable. One room saves area but relies on procedure at the busiest shift change; two rooms give one-way flow at the cost of doors, air and qualification. On a new build, start from two.
EU GMP Annex 1 expects the final stage of an airlock to be, at rest, the same grade as the cleanroom it leads into. Into Grade B, that means 3,520 particles of 0.5 µm per m³, terminal HEPA supply, its own pressure step and a place in environmental monitoring, not a transfer grille.
Most site questions on a GMP project are small, but each needs someone with design authority. A resident design engineer can answer the same morning, for a monthly fee and with written signing limits; emailed RFIs are cheaper and take days. Resident cover pays during dense MEP installation, and a tracked RFI log covers the rest.
Before detail design opens, a GMP project should have frozen room data sheets and pressure cascade, loads that match the equipment list, a URS for each critical system and owned open items. A cascade change after the ducts are drawn reaches the duct sizes, terminal filters, AHU selection and every neighbouring pressure step.
Cleanroom inspectors ask for the same HVAC evidence: qualification report, pressure trends and alarm log, HEPA leak tests, classification and recovery, smoke studies, as-builts and change controls. Index them per room, with document number, revision and location, so the back room answers in minutes.