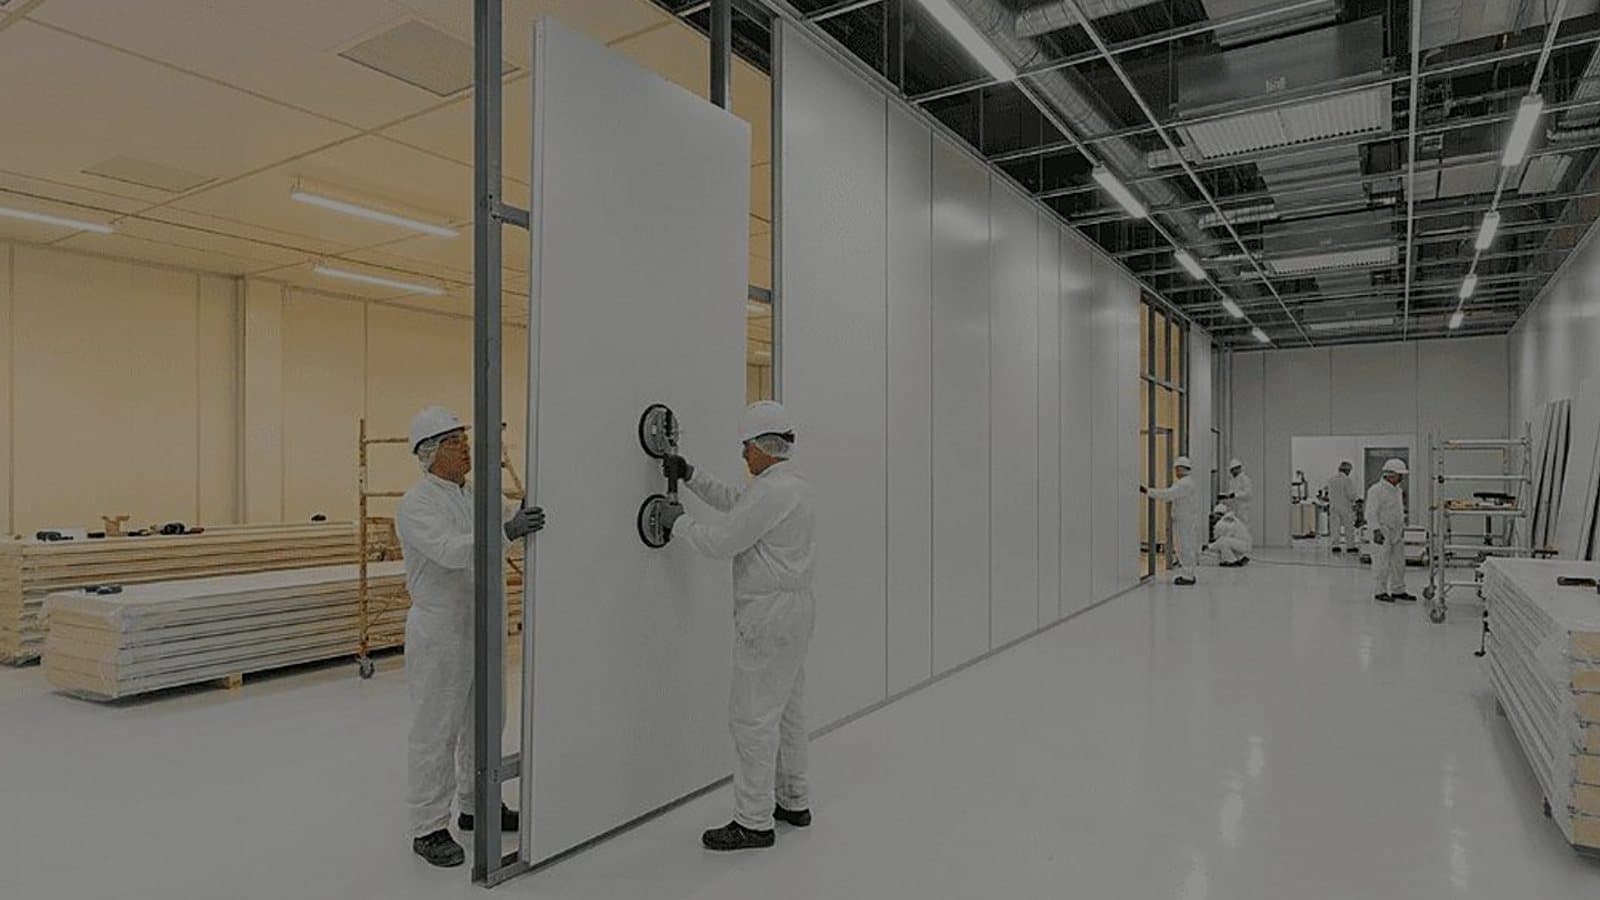
Checking a damper from inside a cleanroom means a gowned technician, a ladder and an open ceiling panel over the room.
A walk-on ceiling takes a person's weight on its panels and turns the void into a service floor. Damper adjustments, sensor and cable work, sprinkler and lighting maintenance can then happen from above while the room keeps its grade and production carries on.
Filter changes need a closer look. Many terminal HEPA housings are replaced from the room side, and a walk-on ceiling does nothing for those. If filter access is part of the reason for the ceiling, the housings have to be serviceable from the top.
The void also has to be designed as a floor. That means hangers and structure sized for the load, walkways and hatches placed where the plant actually sits, lighting in the void, fire detection where the code asks for it, and enough height to work without kneeling on panels. Keep the room positive to the void so any leakage runs outward.
It is heavier and costs more than a standard ceiling. In a suite with a lot of ceiling-mounted plant, fewer room entries and fewer interrupted batches can pay for it. For a small lab with a handful of terminals, it often does not.
We supply cleanroom panels, modular walls and ceilings, and coordinate the void in BIM with the ductwork and services it will carry.