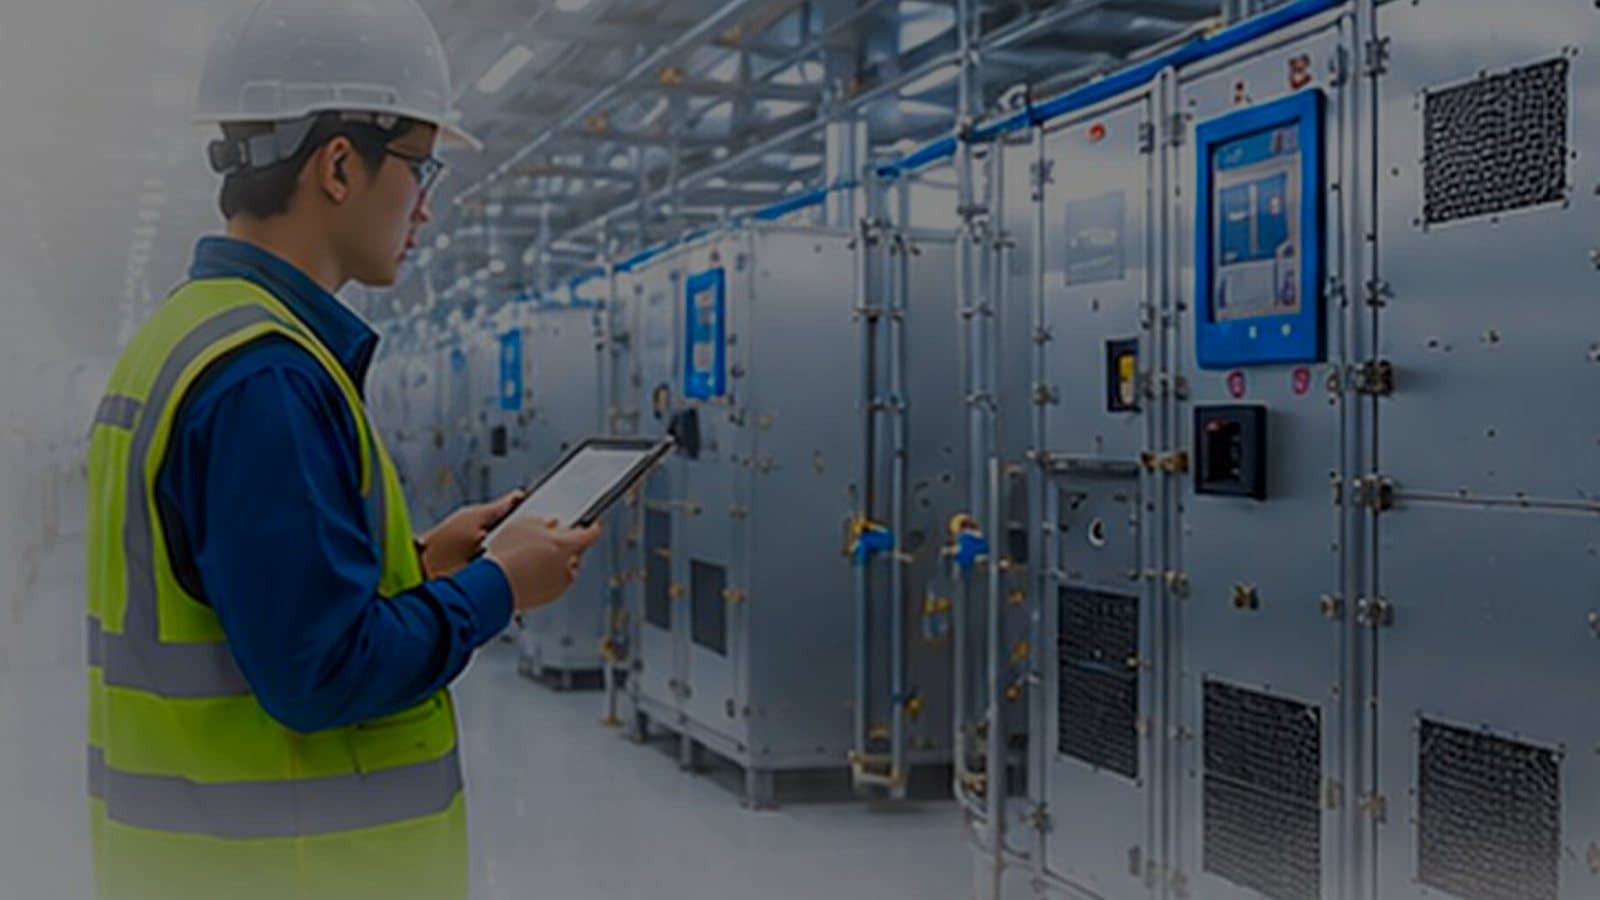
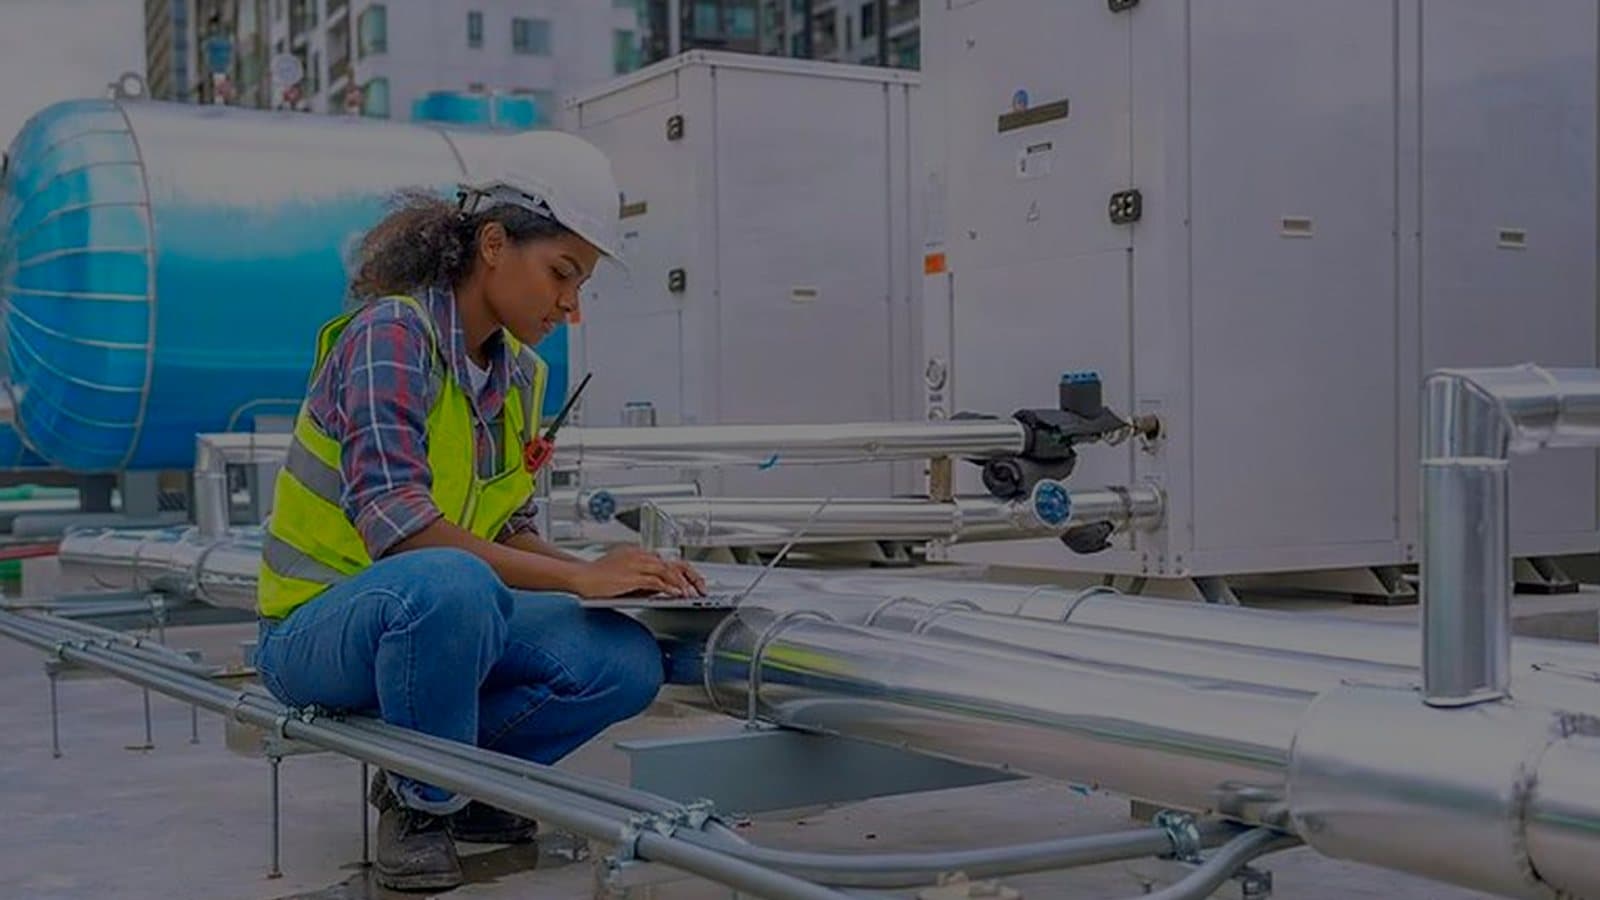
A FAT protocol written in the week of the FAT drifts toward what the unit already does. Approved with the drawings, it turns every specification line into a test with a method, instrument and acceptance value, such as stopping the fan to prove the heater trips, and sends unmeasurable requirements back to the spec before fabrication.
A FAT witness needs the approved drawings and datasheets at the order revision, the approved protocol with numeric criteria, the specification clause list, the expected test instrument list and an agreed punch-list format with someone authorised to sign it. Without these, a witness can only watch.
Score the technical envelope of a cleanroom HVAC tender and sign it off before any price is opened. Issue the scoring sheet with the tender: mandatory items pass or fail, the rest weighted, for example 40% technical depth and 20% each for documentation, delivery and service. Score every listed deviation.
Split the handover by use. As-built CAD or BIM, the asset register, PLC and BMS source and the control narrative come in native, editable form. Signed protocols and certificates come as searchable PDF. One index by system and tag joins them, and the formats go into the contract before the first document.
Ducted terminal HEPA and FFU ceilings can both reach Grade B or C. A ducted system sets airflow at one AHU fan; an FFU ceiling has many settings to hold, but a single failure stays local. Energy depends on fan efficiency and duct losses, so calculate it for the layout.
A filter passing 5% of particles with 2% of the air slipping round its frame passes almost 7%. EN 1886 measures that bypass on the AHU casing, and class F9 allows 0.5%. Frames, gaskets, clamps and rails decide the result, so put the class on the data sheet and check it at FAT.
Tag numbers, serials, locations, criticality and spares all pass through a project before handover. Name one person to hold the asset register from the design tag list, fill it through procurement and FAT, and check it at the IQ walkdown, so loading the CMMS at handover takes days rather than a months-long survey.
A cleanroom is qualified on its supply airflow: air change rate, recovery time and hood velocity. Controlling room pressure by trimming supply moves those numbers with every door opening. Holding supply constant and modulating extract or return keeps the qualified airflow and still holds the pressure cascade.
A decontamination room can read negative on the BMS while its return air mixes with the packing room's in a shared ceiling void. ASHRAE 170 expects the room negative, at least 6 air changes per hour and all air exhausted outdoors. That needs an exhaust ducted all the way outside and a working washer-disinfector door interlock.
A hygienic AHU that passes FAT clean can still reach start-up full of site dust and condensation. Factory-fitted caps, wrapping that sheds rain without trapping moisture, desiccant for shipping, dry covered storage and an internal inspection before the first fan run protect what the FAT proved.
5,500 CFM at 250 Pa is about 9,345 m³/h, 6.6% short of a 10,000 m³/h schedule at 400 Pa, and a 20 air-change room gets about 18.7. The static pressure gap shows only on the fan curve, and speeding the fan up for 7% more air costs about 23% more fan power.
For the same excess airflow, room pressure differential varies with the inverse square of the leakage area. On a finished cleanroom that area hides in door gaps, ungasketed light fittings, open socket boxes, panel joints and penetrations. Compare measured excess air with the design allowance at commissioning.