Many potent suites recirculate through safe-change HEPA housings; where the risk assessment rules that out, every cubic metre is tropical outdoor air. Run-around coils recover heat with the airstreams fully separated, wheels open a leakage path, and dedicated fresh-air pre-cooling targets the latent load. Our energy modeling targets a 30% HVAC energy reduction.
Annex 1 (2022) expects an aseptic process simulation to imitate routine processing with worst-case conditions. An APS run right after a filter change and rebalance tests a different process. Schedule maintenance away from APS runs and record the HVAC state for each run like the interventions.
Two H14 filters from a new maker at 150 Pa initial pressure drop, fitted beside four originals at 110 Pa on one duct branch, take less air than their neighbours while the room total barely moves. Compare initial pressure drop before ordering, then change the whole set or retrim and measure every terminal.
On a 7.5 m rack, eye level is rarely the worst position. WHO mapping guidance expects loggers in three dimensions and at high-risk points: top racks under the roof, dock doors, cooling outlets and dead corners. The map then decides where the permanent monitoring probes belong.
When the architect, the process team and the EMS integrator each number rooms their own way, every deviation investigation starts with a lookup table. Fix one room code on the room data sheet and carry it into drawings, instrument tags, SOPs, records and door signs, with new codes for split rooms and none reused.
Between 29 °C / 26 °C dew point outdoor air and 20 °C / 45% RH exhaust the enthalpy gap is about 47 kJ/kg. A 70% sensible exchanger recovers about 6.5 kJ/kg, 14%, and its supply side runs below the dew point, so it needs a drain. Most of the tropical load is moisture.
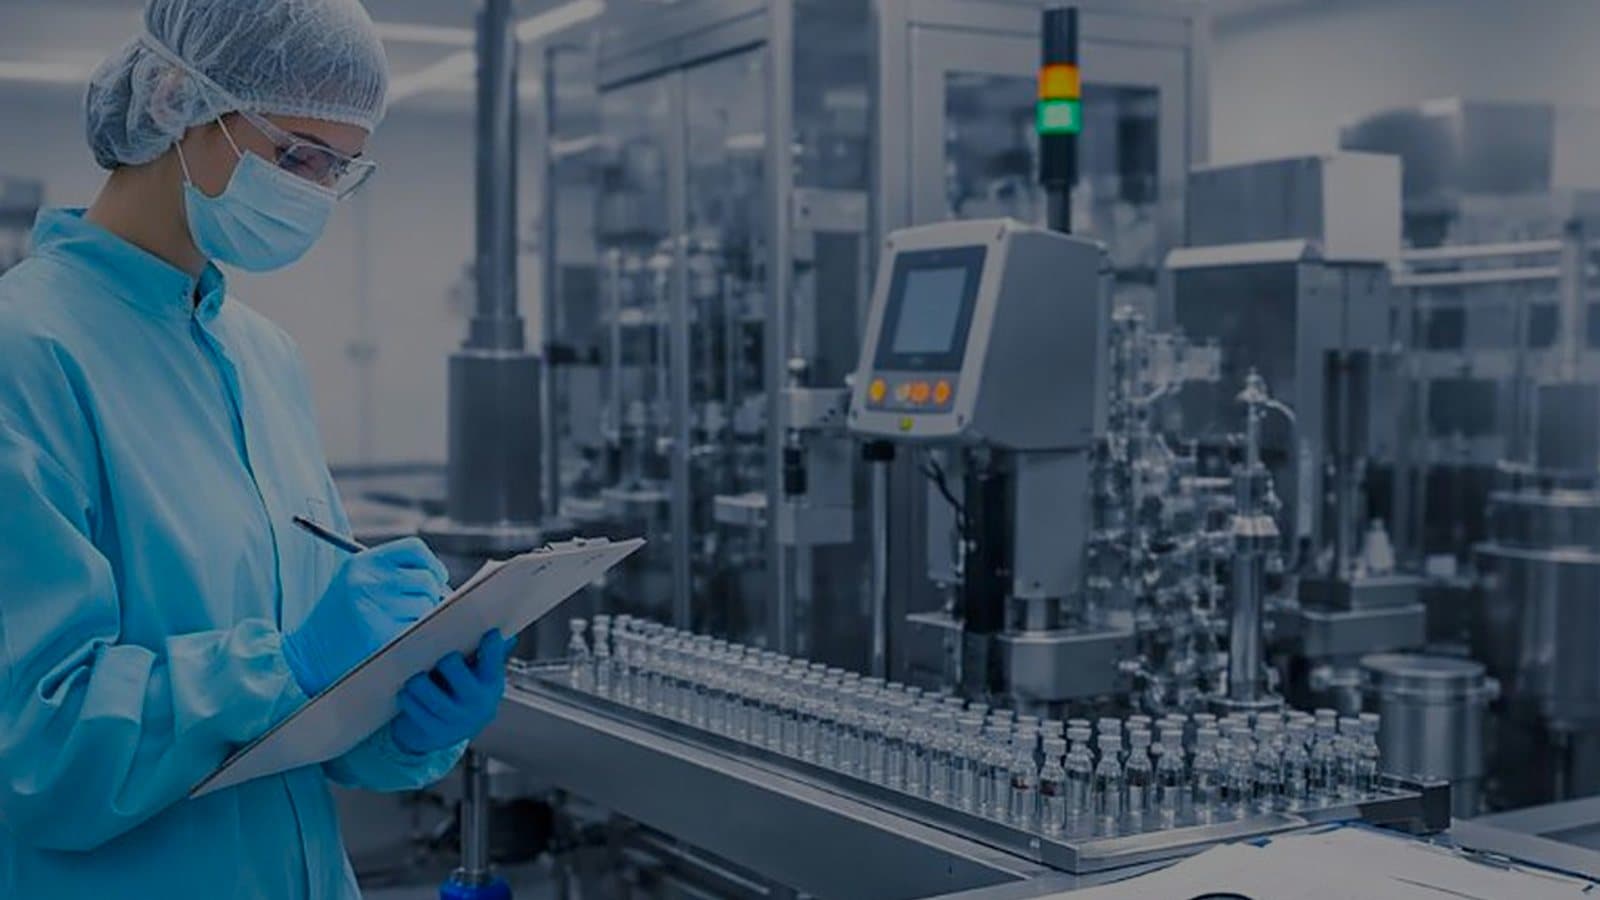
In cell and gene therapy, an open step needs Grade A air, usually in a Grade B background with the gowning and air volumes that come with it. A proven closed process can justify a lower background grade. Map every step that opens the product before fixing room grades and HVAC size.
A 5 kW oven releasing its heat into a room needs about 1,500 m³/h of supply air at a 10 K difference, which can exceed what the grade needs. Before asking for HVAC prices, state heat to room in kW per item, which items run together, room exhaust and moisture on each room data sheet.
EU GDP expects initial temperature mapping of a storage area before use, under representative conditions. Mapped empty, a hot spot is a design finding. Mapped full, it is a deviation with product exposed. Agree what representative means early, plan the seasonal repeat, and remap after significant changes.
QC labs receive samples from graded production rooms, handle open cultures and run fume hoods that shift the room balance. Each is an air-direction decision that belongs in the Contamination Control Strategy. Put the labs and the sample route on the same cascade drawing before the lab HVAC is sized.
Nearly all electrical power used in a cleanroom becomes room heat. Autoclave door faces, depyrogenation tunnel skin losses, hot loops in the ceiling void, panels installed in the room and FFU motors are rarely on a load template. Ask the process team for connected loads and surface temperatures early.
ICH Q10 expects changes to be evaluated after implementation. Closing a change the day the part is installed skips that step. Define the effectiveness check when the change is approved: the data that shows the objective was met, a period long enough to include the original conditions, and the result that closes it.