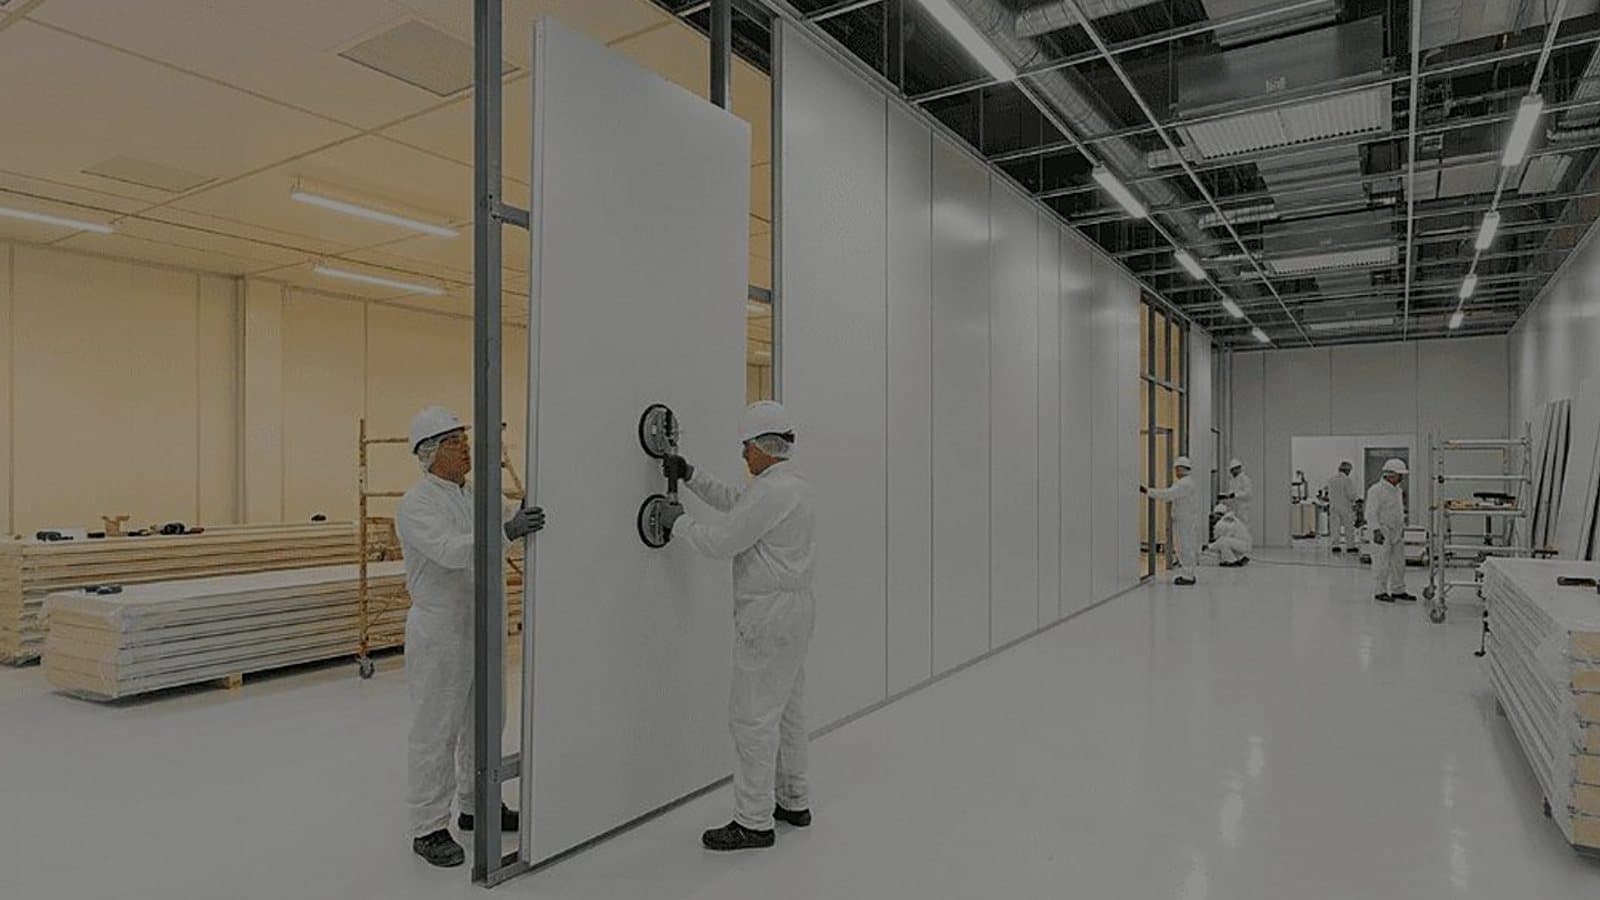
Rock wool, PU and aluminium honeycomb cores in 50, 75 and 100 mm panels each answer a different requirement: fire rating, thermal performance or flatness. Thickness follows services, span and door frame depth, while cleanability depends on flush joints, coved corners and sealed penetrations.
The sequence of operation decides what a cleanroom does on restart, on a trip and in a power cut. QA usually meets it at OQ, when every change costs a software revision and a retest. Walk it line by line with QA and maintenance before panels are built: start order, trips, alarm delays and fail positions.
A square internal corner in a cleanroom holds residue and denies disinfectant its contact time. Coved junctions fix that, but only if the joint between cove profile and panel is flush and sealed. Agree the detail on a drawing and check the radius against the tool the cleaners actually use.
A 900 mm cleanroom door with a 5 mm undercut leaks about 50 m³/h at 15 Pa, and about 100 m³/h at 10 mm. Door gaps set how much offset air holds a 10–15 Pa cascade. Specify door leakage as a number at a stated pressure, with the test, and check it before installation.
In a draw-through AHU the coil section runs under suction. A trap seal shallower than that suction, about 51 mm of water column at 500 Pa, draws air in through the drain and floods the pan. Checking seal depth, fall and access on the walk-down avoids an OQ deviation.
Score the technical envelope of a cleanroom HVAC tender and sign it off before any price is opened. Issue the scoring sheet with the tender: mandatory items pass or fail, the rest weighted, for example 40% technical depth and 20% each for documentation, delivery and service. Score every listed deviation.
Low-level returns sweep particles down and out past the work, but each grille needs a riser to the ceiling void. Some modular wall systems can carry it inside the panel, flush with the room; ask before the layout is drawn. Use tool-free grilles, spread returns along the walls and seal the joints.
Masonry with epoxy paint is cheaper to build, but every later penetration in a classified room means drilling, repainting, cleaning and a particle count under change control. Before choosing, count how often each type of room in your current plant changed in the last five years; rooms that changed more than once usually repay panels.
Late service penetrations through cleanroom panels are a common reason a room loses its pressure differential. Sleeve each one to the panel, seal both faces with a flush cover on the clean side, run one service per sleeve and keep a penetration schedule that is checked before the pressure test.
A vision panel frame that projects from a cleanroom wall becomes a ledge that collects particles and gets wiped around. Specify sealed double glazing set flush with the panel skin, joints sealed like the rest of the wall, and ask for a section drawing through the panel at design review, where the ledge becomes visible.
Either way an FFU filter is changed, the room stops for the room-side leak scan, cleaning and recovery. Top-side replacement needs a walkable ceiling and disturbs the plenum; room-side replacement brings the loaded filter out through the classified space. Both need upstream injection and sampling ports that can be reached.
Drums routed through a personnel airlock months after start-up are a layout-stage mistake. Small items go through a pass box; carts and drums need a material airlock, a room with its own air, cleaning step and place in the 10 to 15 Pa cascade. Check size, then frequency, then pressure.