A 50 m² Grade B room needs 10 classification locations under ISO 14644-1:2015, and EU GMP Annex 1 requires them at rest against ISO 5 and in operation against ISO 7, with the smoke study in both states. Whether each run sits in OQ or PQ is for the URS and risk assessment to justify.
EU GMP Annex 1 calls separate entry and exit change rooms for Grade B desirable. One room saves area but relies on procedure at the busiest shift change; two rooms give one-way flow at the cost of doors, air and qualification. On a new build, start from two.
Duct airtightness classes A to D each allow about a third of the leakage of the class before. At 400 Pa, 500 m² of class B ductwork may leak about 220 l/s, class C about 75 l/s. Leakage after the flow control point moves the pressure cascade without the controller noticing.
A cleanroom is qualified on its supply airflow: air change rate, recovery time and hood velocity. Controlling room pressure by trimming supply moves those numbers with every door opening. Holding supply constant and modulating extract or return keeps the qualified airflow and still holds the pressure cascade.
EU GMP Annex 1 expects the final stage of an airlock to be, at rest, the same grade as the cleanroom it leads into. Into Grade B, that means 3,520 particles of 0.5 µm per m³, terminal HEPA supply, its own pressure step and a place in environmental monitoring, not a transfer grille.
Most site questions on a GMP project are small, but each needs someone with design authority. A resident design engineer can answer the same morning, for a monthly fee and with written signing limits; emailed RFIs are cheaper and take days. Resident cover pays during dense MEP installation, and a tracked RFI log covers the rest.
Before detail design opens, a GMP project should have frozen room data sheets and pressure cascade, loads that match the equipment list, a URS for each critical system and owned open items. A cascade change after the ducts are drawn reaches the duct sizes, terminal filters, AHU selection and every neighbouring pressure step.
For the same excess airflow, room pressure differential varies with the inverse square of the leakage area. On a finished cleanroom that area hides in door gaps, ungasketed light fittings, open socket boxes, panel joints and penetrations. Compare measured excess air with the design allowance at commissioning.
Cleanroom inspectors ask for the same HVAC evidence: qualification report, pressure trends and alarm log, HEPA leak tests, classification and recovery, smoke studies, as-builts and change controls. Index them per room, with document number, revision and location, so the back room answers in minutes.
Energy measures that change validated cleanroom conditions go through Annex 15 change control. Classification alone can mean 10 sample locations for a 50 m² room, at rest and in operation, before recovery tests and a CCS update. Price that next to the kWh, or design reduced modes in and qualify them once.
A room's pressure differential sits on the room data sheet as a design value and in the monitoring SOP as alarm limits, often written months apart. Before OQ, list every door with the RDS revision it was balanced to and the current SOP alarm limits, and close each row that disagrees.
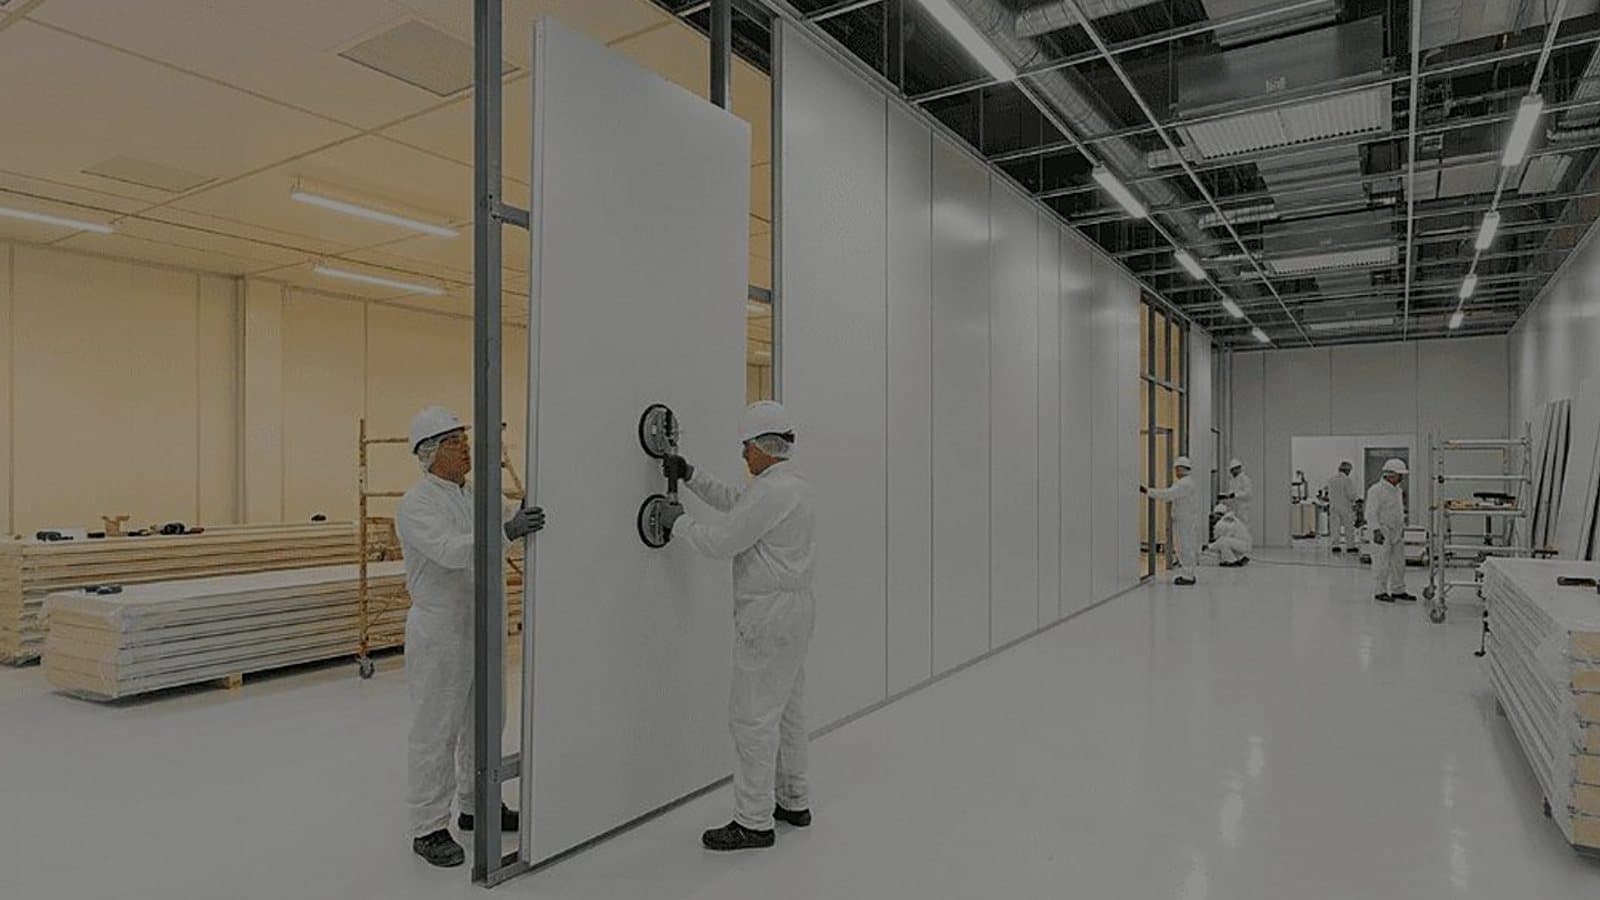
Late service penetrations through cleanroom panels are a common reason a room loses its pressure differential. Sleeve each one to the panel, seal both faces with a flush cover on the clean side, run one service per sleeve and keep a penetration schedule that is checked before the pressure test.