Leakage through room gaps rises with the square root of pressure at best, so going from 10 to 20 Pa adds about 41% leakage air, nearer 57% through real cracks. Annex 1 guidance is at least 10 Pa between grades; a room set higher should have its reason in the design basis.
Score the technical envelope of a cleanroom HVAC tender and sign it off before any price is opened. Issue the scoring sheet with the tender: mandatory items pass or fail, the rest weighted, for example 40% technical depth and 20% each for documentation, delivery and service. Score every listed deviation.
A 50 m² Grade B room needs 10 classification locations under ISO 14644-1:2015, and EU GMP Annex 1 requires them at rest against ISO 5 and in operation against ISO 7, with the smoke study in both states. Whether each run sits in OQ or PQ is for the URS and risk assessment to justify.
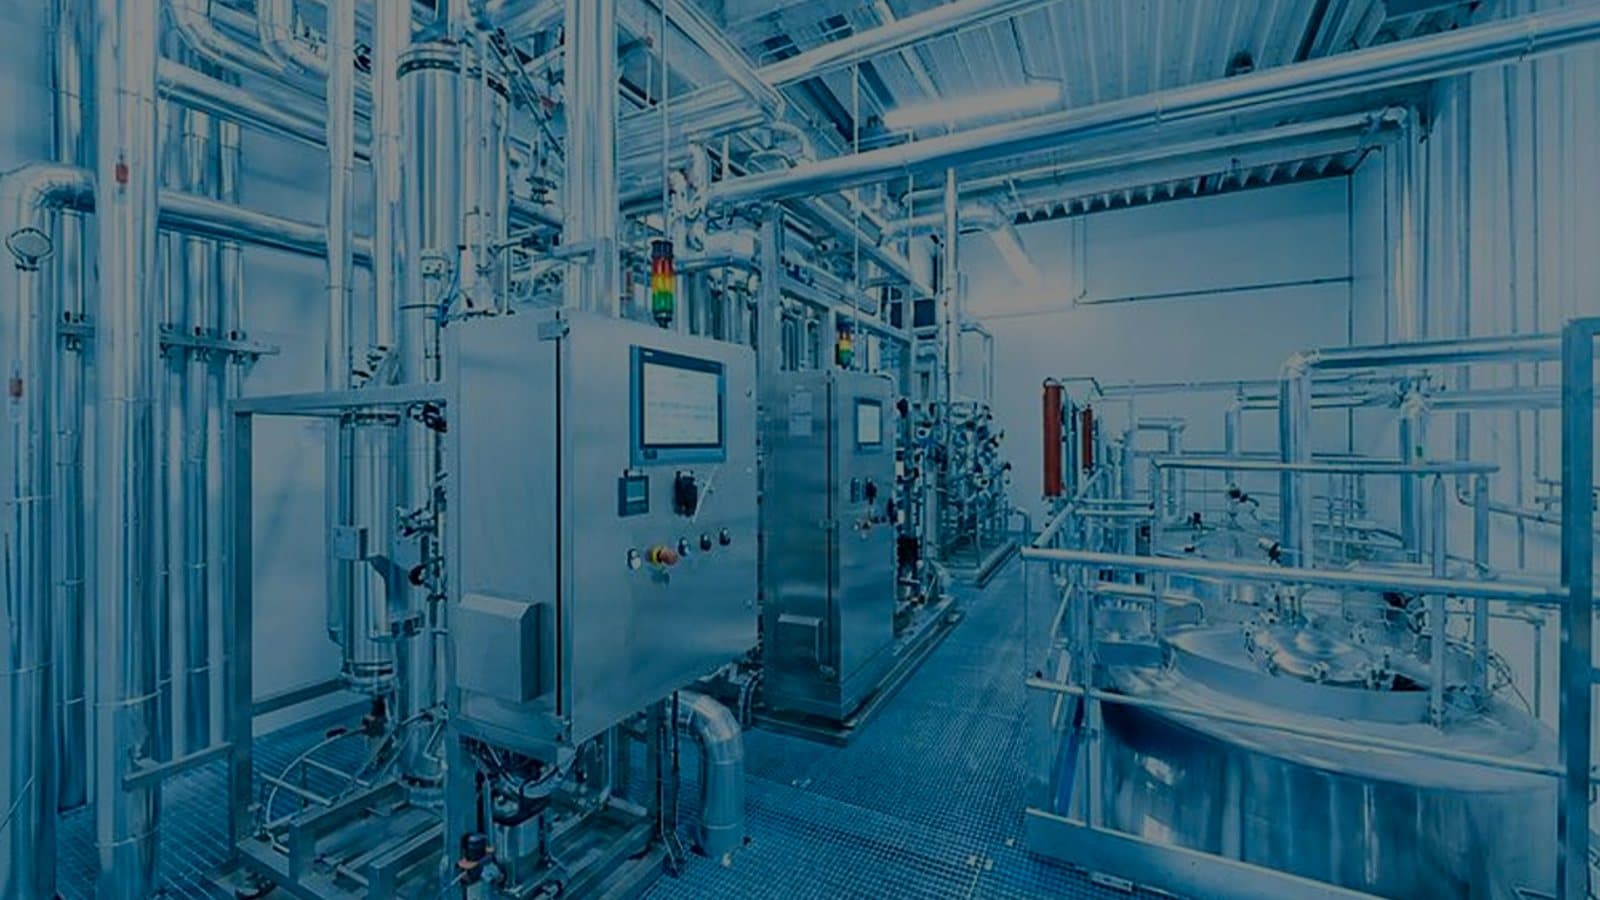
Pure steam at 3 bar(g) saturates near 144 °C; at 3 bar(a), near 134 °C. A 134 °C sterilizer cycle needs about 3.04 bar absolute in the chamber, so a generator quoted at 3 bar absolute cannot reach it. Write the gauge or absolute suffix on every utility pressure.
Low-level returns sweep particles down and out past the work, but each grille needs a riser to the ceiling void. Some modular wall systems can carry it inside the panel, flush with the room; ask before the layout is drawn. Use tool-free grilles, spread returns along the walls and seal the joints.
A cleanroom is qualified on its supply airflow: air change rate, recovery time and hood velocity. Controlling room pressure by trimming supply moves those numbers with every door opening. Holding supply constant and modulating extract or return keeps the qualified airflow and still holds the pressure cascade.
EU GMP Annex 1 expects the final stage of an airlock to be, at rest, the same grade as the cleanroom it leads into. Into Grade B, that means 3,520 particles of 0.5 µm per m³, terminal HEPA supply, its own pressure step and a place in environmental monitoring, not a transfer grille.
ISO 14644-1:2015 replaced the square-root rule for classification sampling locations with Table A.1. A 100 m² room went from 10 locations to 16. The revision also dropped the 95% UCL calculation and asks for one location per section of equal area. Requalification plans written before 2016 should be checked against the table.
5,500 CFM at 250 Pa is about 9,345 m³/h, 6.6% short of a 10,000 m³/h schedule at 400 Pa, and a 20 air-change room gets about 18.7. The static pressure gap shows only on the fan curve, and speeding the fan up for 7% more air costs about 23% more fan power.
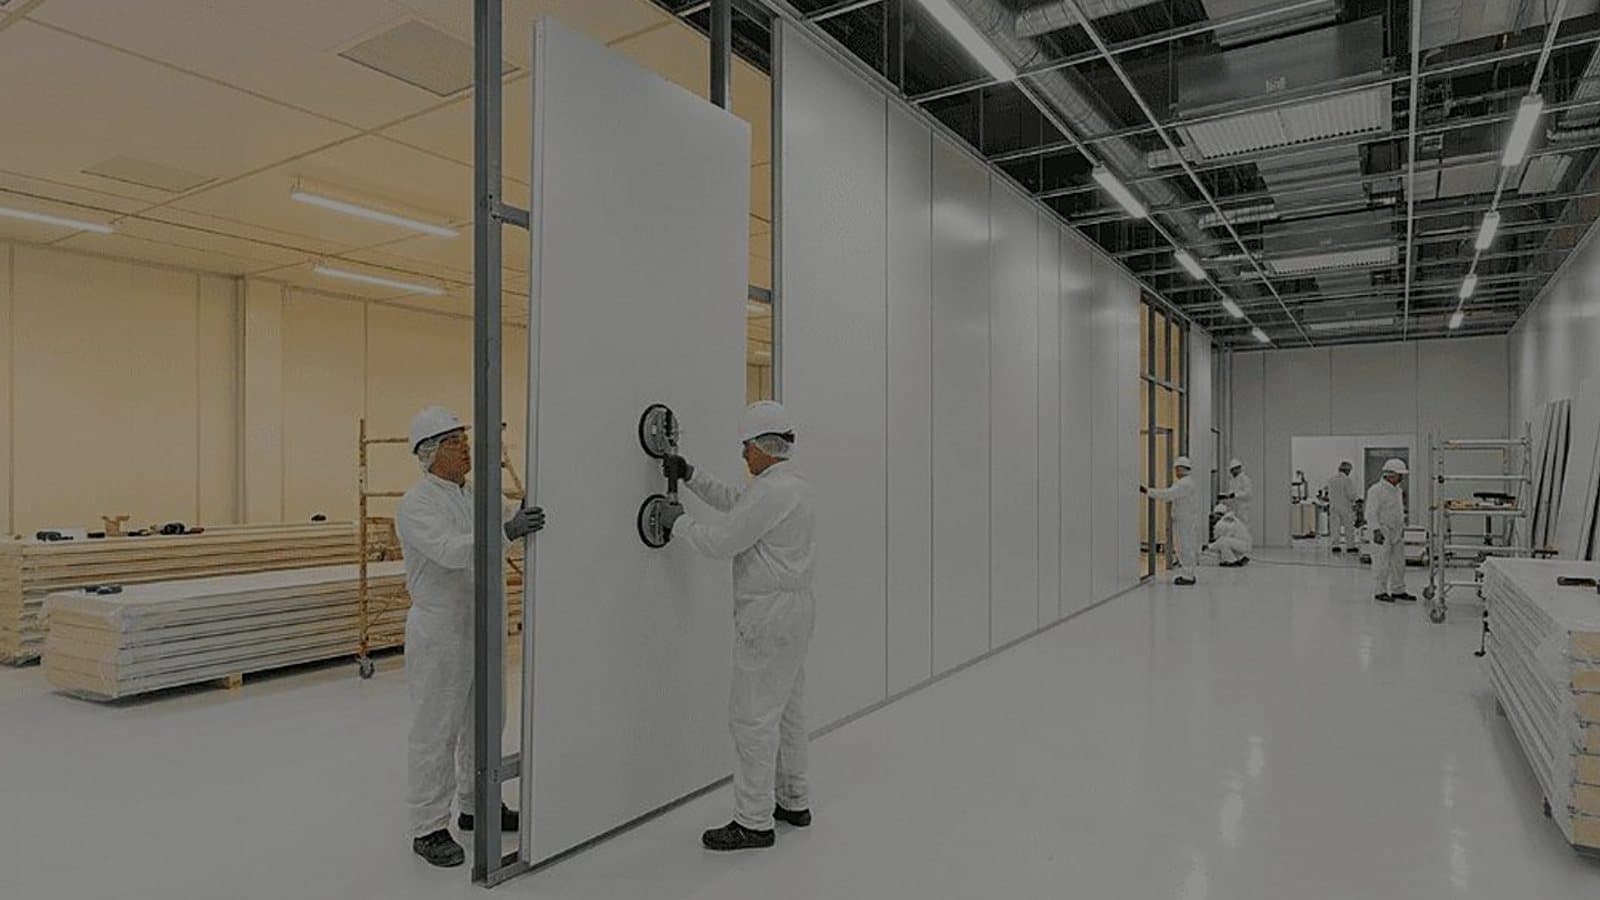
Masonry with epoxy paint is cheaper to build, but every later penetration in a classified room means drilling, repainting, cleaning and a particle count under change control. Before choosing, count how often each type of room in your current plant changed in the last five years; rooms that changed more than once usually repay panels.
For the same excess airflow, room pressure differential varies with the inverse square of the leakage area. On a finished cleanroom that area hides in door gaps, ungasketed light fittings, open socket boxes, panel joints and penetrations. Compare measured excess air with the design allowance at commissioning.
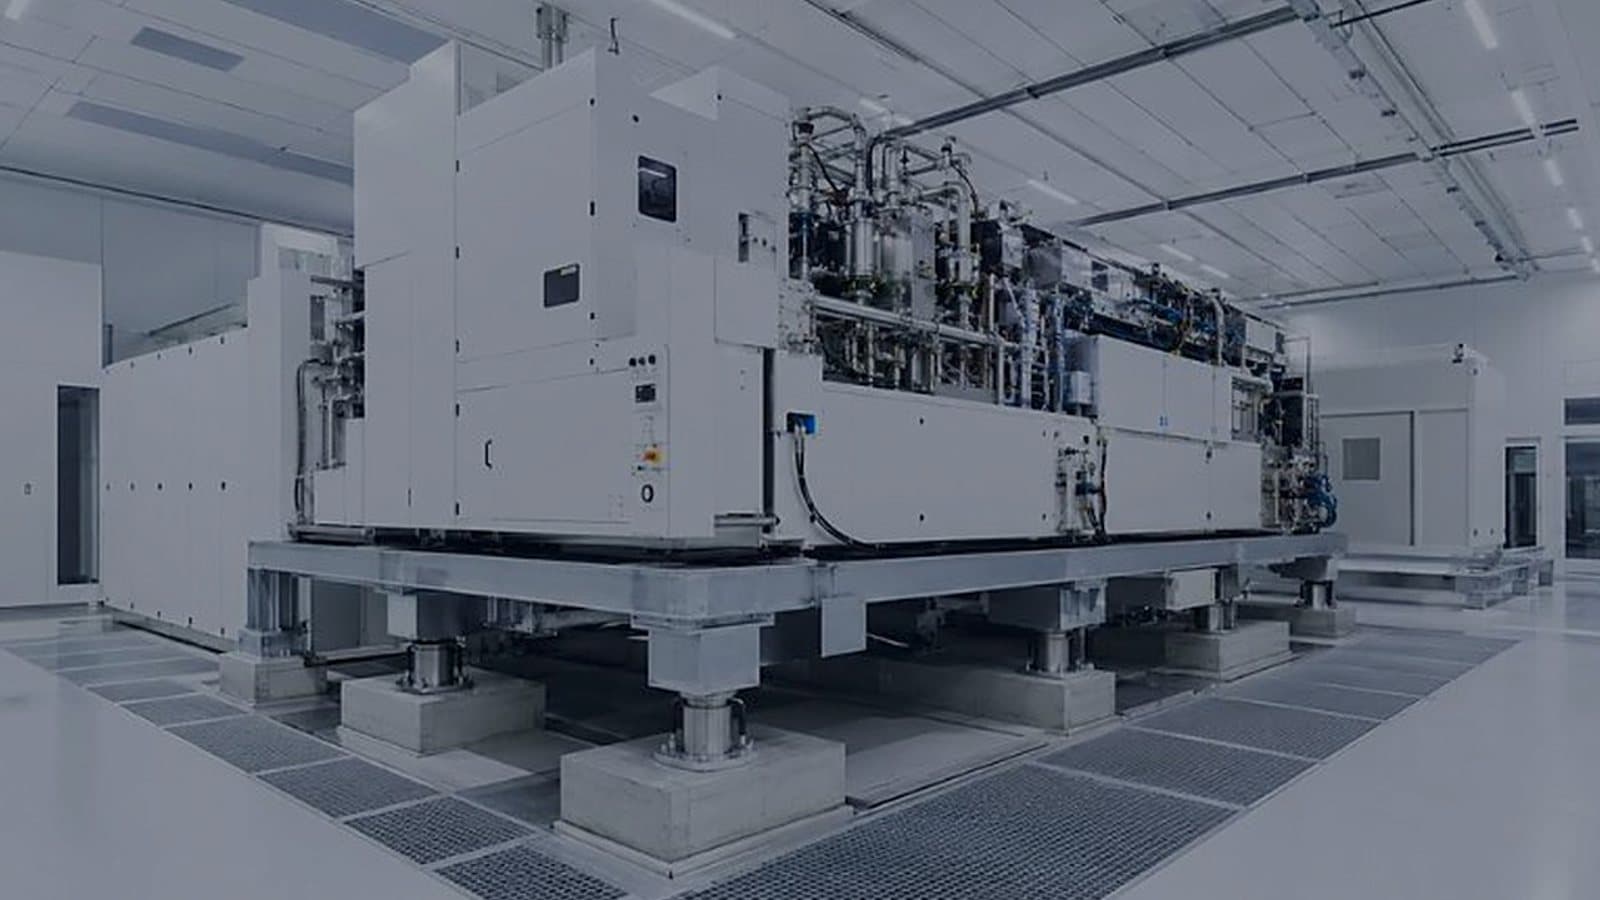
Lithography tools are often specified on the VC curves, where VC-D is 6.25 µm/s RMS. Fans, pumps and compressors reach the tool through the structure, so rotating plant location, tool floor type and flexible crossings belong in the layout, decided with the structural engineer before the slab is poured.