Filter withdrawal, coil pull space and fan replacement all need clearance that nobody draws by default. Dimensioning these zones on the AHU general arrangement drawing and carrying them into the BIM model keeps other trades out of them, and avoids a shutdown the first time a coil has to come out.
A passed test that cannot be traced to a requirement is a common qualification gap. Linking each URS line to its calculation, drawing and test protocol in one traceability matrix, built from the first design issue, turns an inspector's question into a row number instead of a meeting.
In tall rack storage, a fire low in the rack climbs the flue spaces while standard-spray ceiling sprinklers open late and struggle to reach it. At 7.5 m top of storage, unless an ESFR design covers the commodity, in-rack sprinklers with rack and sprinkler layouts fixed together protect both the building and the supply chain.
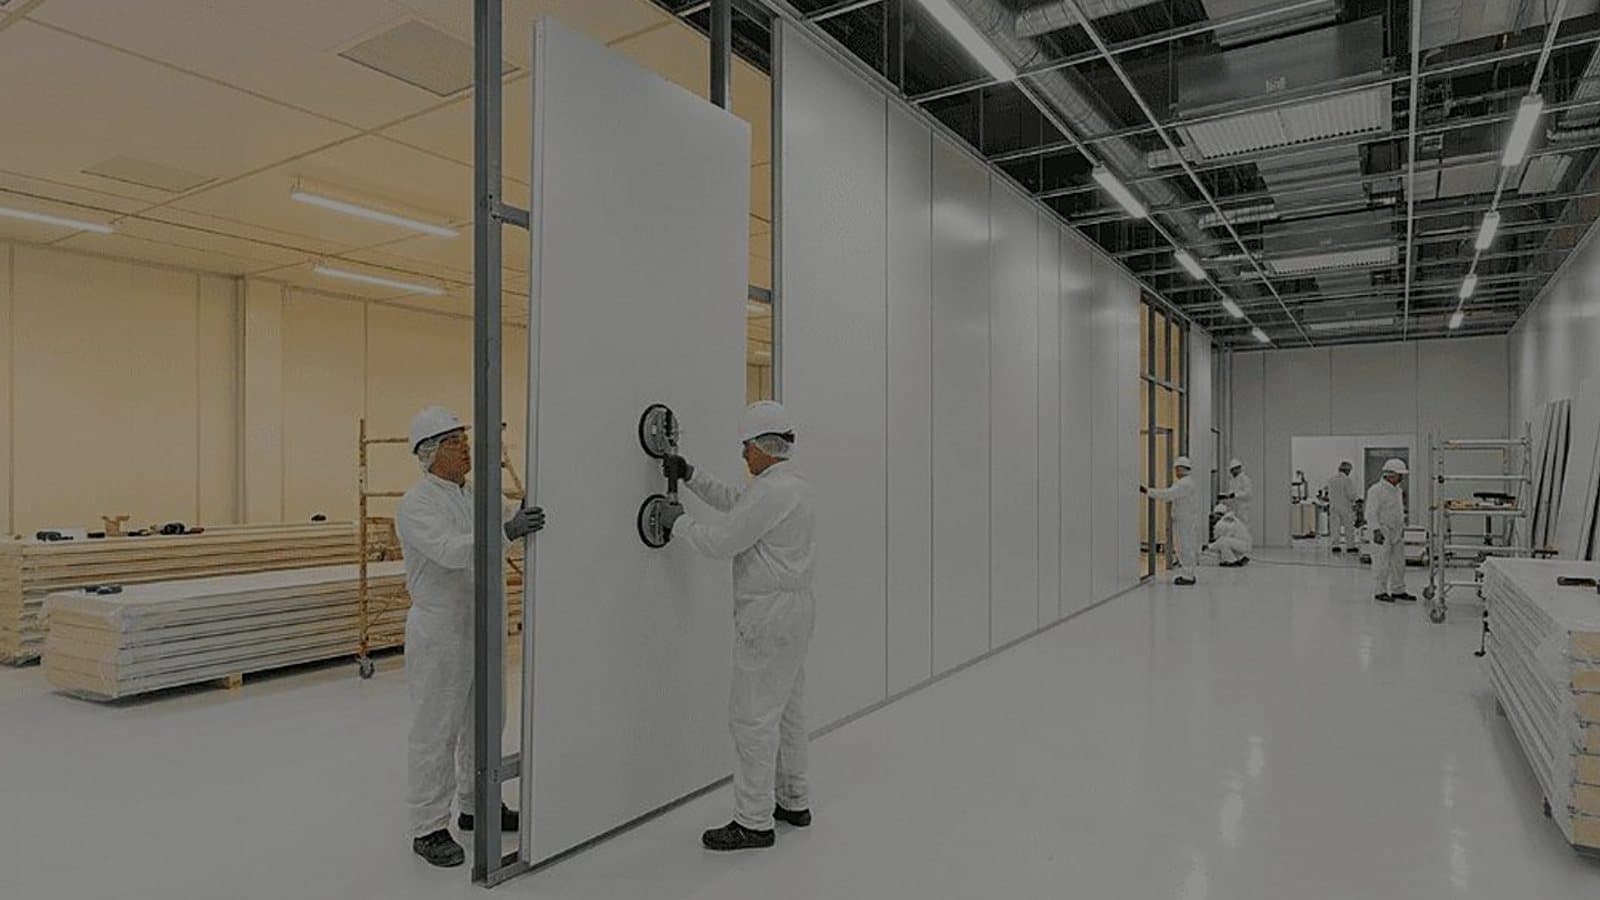
Rock wool, PU and aluminium honeycomb cores in 50, 75 and 100 mm panels each answer a different requirement: fire rating, thermal performance or flatness. Thickness follows services, span and door frame depth, while cleanability depends on flush joints, coved corners and sealed penetrations.
When an owner's team and an outside engineer both believe they own the design basis, a sensible energy change can break a room's humidity control. Agreeing one design basis owner, a RACI for shared parameters and a change route at project start keeps decisions where everyone expects them.
A single-shift Grade C/D suite is empty 128 of 168 hours a week, so airflow setback pays. In a tropical climate the risk is humidity: switch dehumidification off with the fans and Monday starts with drying the suite. Keep it on dew point control, hold the pressure offset and time the return.
Grade, temperature and humidity ranges, pressure to each neighbour, internal loads and finishes all change airflow and equipment. Agreeing a Room Data Sheet per room before layout drawings start, starting from a library of 34 standard pharma RDS, avoids redoing load calculations and AHU selections later.
A feeder added to an IEC 61439 board years later has to stay inside the assembly's design verification, or be verified again. Spare ways equipped or prepared in the same system, a busbar sized for the expected extension and clear rules on who may modify the board are cheapest at design stage.
An oversubscribed design team can issue on time and still delay the project: drawings with holds lead to RFIs, uncoordinated site sketches, rework and variations. Named discipline reviewers and float for the owner's review are the signs of a realistic program. We give the honest date, not the winning one.
BESS thermal management, gas detection, explosion control and suppression often come from four suppliers, and each changes what the others must handle. Issuing the UL 9540A report with all four packages, naming one interface owner and choosing explosion control from the test data keeps them working as one system.
A fan offered at 45 mmAq and 50 m³/min against a schedule of 450 Pa and 3,000 m³/h matches on airflow and is about 2% short on pressure. The bigger check is the basis: schedules state external static pressure, while some datasheets give total pressure before the unit's internal losses.
EU GMP Annex 1 (2022) sets maximum requalification intervals: 6 months for Grade A and B cleanrooms and 12 months for Grade C and D. Classification, HEPA leak tests, airflow volume, pressure differentials and air velocity, or recovery where airflow is not unidirectional, are retested. A risk assessment can shorten these intervals, never extend them.